

Have a news story for Floorscape? Get in touch with us to submit editor@floorscape.org.uk
Have a news story for Floorscape? Get in touch with us to submit editor@floorscape.org.uk
A new prototype floor has been developed by the University of Bath that reportedly outperforms traditional cross-laminated timber floors on carbon and cost, enabling longer spans and an attractive curved soffit. Though currently only a prototype, this design approach may provide insight into the long term of how flooring systems could work hand in hand with contract flooring to progress practical, sustainable design.
As cities search for lower-carbon ways to grow, cross-laminated timber (CLT) has emerged as a go-to product to build everything from residential developments and schools to high-rise projects (structural use in external walls is restricted to below 18m in the UK). Its rise has been driven by the material’s minimal carbon footprint and speed of construction.
However, the performance of CLT floor systems has historically been limited by their relatively low tensile strength and stiffness.
Conventional flat CLT slabs resist loads in bending, and tensile stresses in the base layer (lamella) often govern loading capacity, which can lead to brittle failure when this limit is exceeded. Achieving the required strength therefore means increasing the floor depth, limiting the feasibility of longer spans.
Timber actually performs much better in compression – think of a tree’s ability to resist its own weight and pressure from the wind – and compressive failure generally allows stress to be redistributed, providing advance warning before collapse.
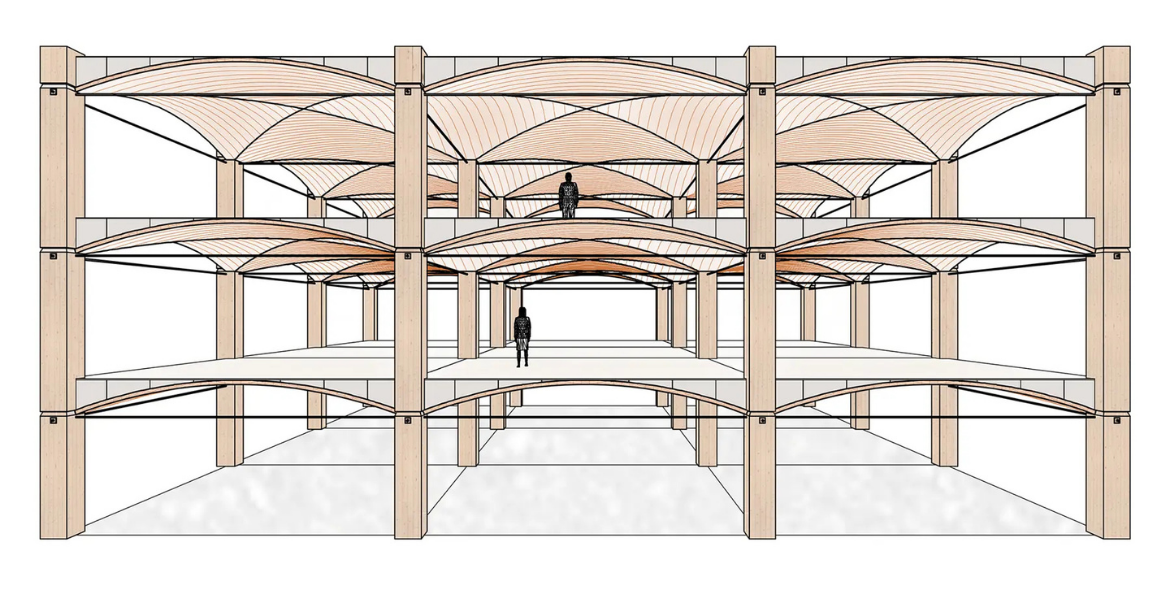
Inspired by these characteristics, researchers at the University of Bath have developed a prototype CLT groin vault floor made up of thin layers of engineered timber, which resists loads primarily through a compressive membrane action. In the artwork above, the full-scale multistorey structure would feature 8m x 8m bays (Credit: Shane Hossell, University of Bath).
This reportedly enables a much lighter floor, reduced embodied carbon and longer spans compared with conventional CLT slabs, without the need for specialist fabrication equipment. The vault also provides an attractive soffit reminiscent of medieval architecture.
Another material strong in compression is concrete. Recent advances in digital design and funicular form-finding have enabled the development of more sustainable lightweight concrete shell structures, such as those pioneered at ETH Zürich and the UK’s ACORN project.
‘Concrete is very good at forming membrane shells, but it has high embodied carbon due to the way it’s produced,’ explains Shane Hossell, lead researcher at the University of Bath’s Department of Architecture and Civil Engineering. ‘We thought we could take things one step further, switching the concrete out for timber to create an even lower embodied carbon floor system.’
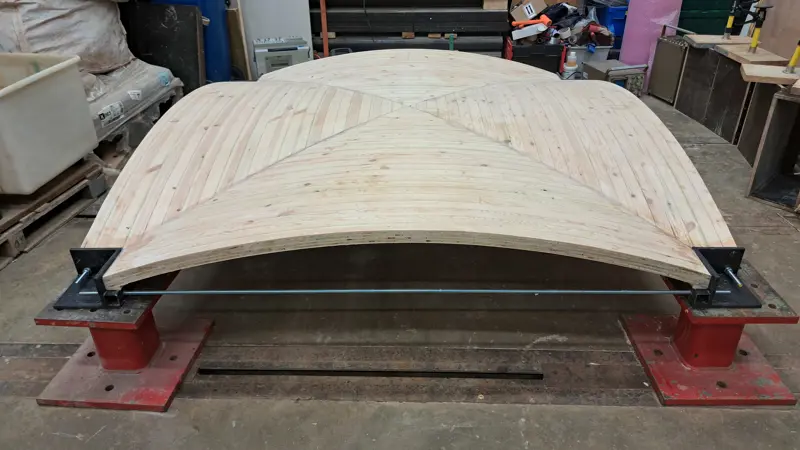
The researchers developed and tested a quarter-scale 2m x 2m prototype CLT groin vault floor to determine whether a multi-story vaulted structure could be fabricated with sufficient accuracy and stiffness and to achieve design capacity.
The multistorey structure would feature vaults made up of four intersecting prefabricated CLT segments assembled between column heads to create a two-way spanning vaulted floor and ceiling. Steel ties spanning between column heads resist horizontal thrust.
Although compression is the dominant force, bending capacity within the CLT panels provides additional flexural resistance under asymmetric loading.
A secondary grid of ribs positioned above the vault shell supports a continuous floor surface, with the voids between the ribs filled with a granular material, such as demolition waste, to increase mass and damping, improving vibration performance.
The design is based on typical UK office floor loadings, with a live load of 3.5kN/m², a superimposed dead load of 1.0kN/m², plus the self-weight of the vault, including the CLT shell, ribs, infill material, floor decking, and steel ties.
The vault design was optimised for performance, embodied carbon and cost, factoring in vault rise, the number and thickness of lamellas, and tie diameters.
‘Make the rise too shallow and you get larger stress forces, requiring much wider tie diameters, and because the ties are steel they have the biggest impact on embodied carbon,’ says Hossell. ‘Increase the rise and you can reduce those stress forces and the ties become smaller, but it increases the floor depth.’
A rise of 0.8m, featuring 9 lamellas of 20mm thickness, and 48mm diameter steel ties was identified as the most practical option.
Embodied carbon was assessed through a cradle-to-gate life cycle assessment based on environmental product declarations (EPDs) for timber, adhesives, steel, and infill materials.
Compared to a flat CLT slab, the vaulted configuration was found to achieve embodied carbon savings of between about 40% at 6m, and 53% at 18m. Across the same span range, cost savings were between 20% and 45%.
For more architectural insights, visit: www.riba.org



Floorscape aims to serve as a valuable resource for both
the contract flooring
industry and
associated parties including architects, designers, main
contractors, shopfitters, builders
and
clients and is fully supported by the Contract Flooring Association.